Base case
Reference assumptions, no override.
- Delay
- 0 mo
- TDC
- EUR 28,485,270.38
- Profit
- EUR 6,872,229.62
- Margin
- 19.4%
Save, organize and restore your calculations.
Keep sync and organize your saved records.
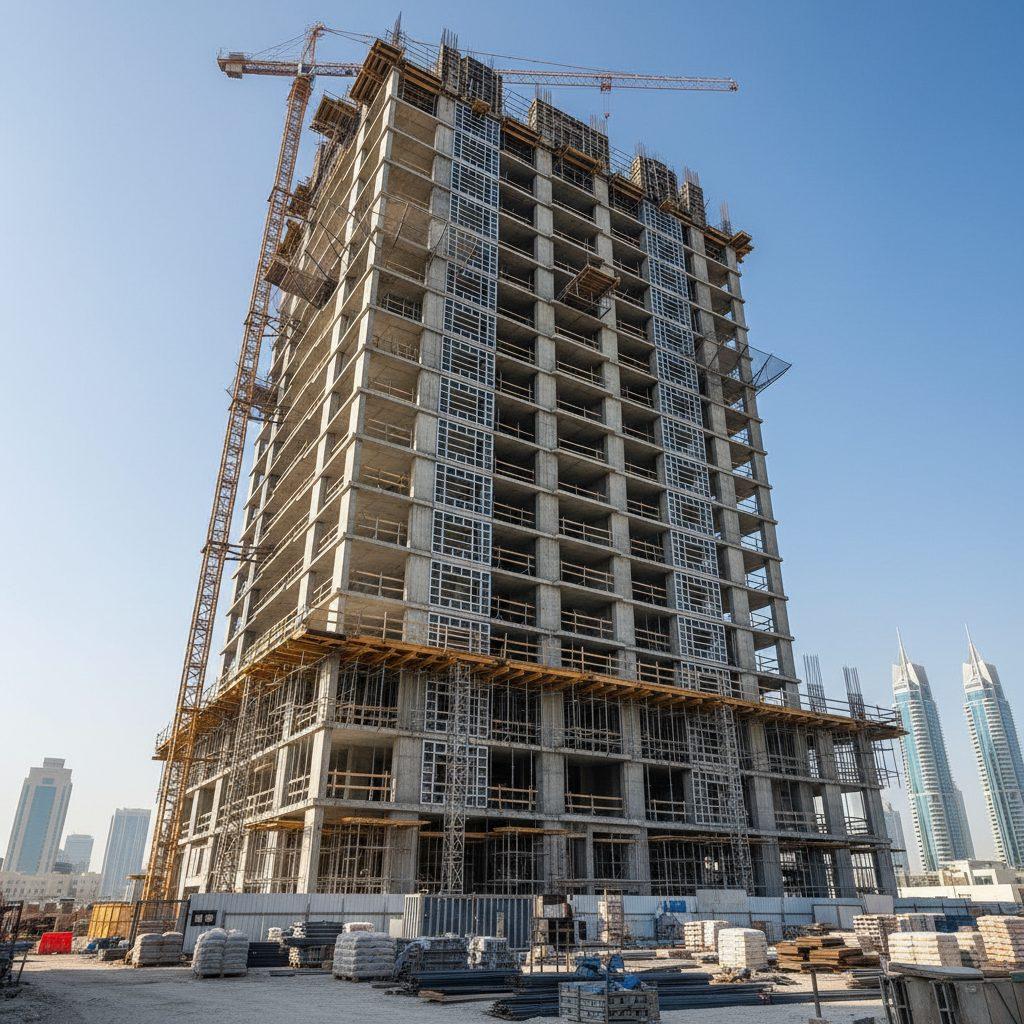
Reference Real-Estate Development Project
A connected development projection: scope → engineering engines → quantities → BOQ → rates → cost → schedule → cash flow → financing → sales → profit. This page, the professional report, the PDF and the export package are all projections of one model object.
Showing the demonstration bundle. Load the High-Rise example in the Construction Workflow to edit rates — this page then follows your edits.
Select any stage for its model-derived detail. Depth of engineering is stated per stage and never inferred from the presence of a material.
Land & site: Land area and site coverage are declared inputs; no survey or cadastral model exists.
Development feasibility: Construction, land, other development and financing are derived and summed into the TDC.
Survey & geotechnical: Deliberately empty. No geotechnical cost is fabricated; foundation design is out of scope.
Areas & unit program: One area model: aboveGroundGfaM2 + basementGfaM2 = totalGfaM2. No discipline re-derives "floor area". · Architecture — unit program: PROGRAMMATIC UNIT SCHEDULE ONLY — not a BIM/CAD architectural model. The distribution applies the same mix to every storey.
Substructure & basement: Derived from the building footprint, perimeter and storey height — the basements now carry real quantity and cost. · Structural frame: Element geometry with declared section sizes and wastage. Screening-level: NOT a structural design and carries no code verification.
Electrical — supply & distribution: Rule-of-thumb W/m² demand with a declared diversity factor, then catalogue selection. No short-circuit, earthing or protection study. · Plumbing & drainage: Per-capita demand screening sized to a declared drawdown window. No hydraulic network or pressure study. · Mechanical — HVAC: Floor-area ratio for cooling load and air changes per hour. No equipment selection, duct sizing or psychrometric work. · Vertical transportation: Traffic screening against a 5-minute handling interval. Not a lift traffic study; no shaft structural design.
Fire & life safety: Coverage-per-head and flow × duration rules. NOT a code-compliance calculation and must not be presented as one.
Envelope, facade & roofing: Geometric from the building perimeter × storeys. Curtain wall performance, fixings and movement joints are not designed.
Earthworks & excavation: Volume geometry with declared swell/shrinkage factors. Not a site-specific earthworks design. · Site & external works: Area and perimeter geometry over the declared site area. No utilities coordination or landscape design.
Quantity engine: Every quantity comes from a real engine output through the canonical adapter. Nothing is seeded by hand.
Bill of quantities: One BOQ item per consolidated material. Quantity and unit cannot be overwritten by hand.
Rate model: One canonical rate model. Every rate states unit, currency, standing, basis and provenance — none is a quote. · Construction cost: The sum of priced BOQ amounts. It prices CONNECTED SCOPE ONLY; unsupported scopes contribute nothing rather than a guess.
Construction schedule: durationDays = ceil(quantity ÷ dailyOutput), earliest-start forward pass. No critical path, float, levelling or calendar. · Resources & labour: Productivity is a labelled scalar per activity. No resource levelling, no labour cost split, no plant schedule.
Procurement: Packages derive from BOQ materials × declared lead times × schedule required-by dates. No tender or supplier data.
Cash flow: Activity amounts spread across schedule-day overlap. No manual monthly figures anywhere. · Financing: Simple interest on outstanding principal, monthly. No amortisation, arrangement fees or DSCR.
no model rows behind this stage
Testing & commissioning: Points-per-system screening. Commissioning DAYS are computed by the engine but do not yet reach the BOQ.
Handover: Nothing is presented as handed over until a handover record exists on the bundle. · Operation & OPEX: Deliberately empty. It appears in the lifecycle as a roadmap marker only, never as report content.
Sales & revenue: Revenue = unit program × declared market prices. Prices are ASSUMPTIONS, never verified market data.
Developer profitability: One profitability model. Return on cost is NOT ROI — there is no IRR, NPV or equity return in this model. · Scenario engine: Scenarios are override factors fed into the same builders. No scenario figure is display-adjusted.
Depth answers how deep is the engineering?; the four flags answer what is wired downstream? A connected screening-level discipline stays labelled screening-level.
| Domain | Depth | Qty | BOQ | Cost | Report | Detail |
|---|---|---|---|---|---|---|
| Land & site | Assumption-only | ✕ | ✕ | ✓ | ✓ | 2400 m² land — entered as a market/site assumption |
| Survey & geotechnical | Not modelled | ✕ | ✕ | ✕ | ✓ | No borehole log, no soil model, no foundation recommendation |
| Development feasibility | Connected | ✕ | ✕ | ✓ | ✓ | Construction cost separated from land, development costs and financing |
| Areas & unit program | Connected | ✕ | ✕ | ✕ | ✓ | Above-grade GFA, basement GFA, total GFA, sellable, common and service/core areas |
| Architecture — unit program | Partial | ✓ | ✓ | ✓ | ✓ | Unit types, distribution and areas are modelled; there is no floor plan, layout or circulation geometry |
| Earthworks & excavation | Engineering-modelled | ✕ | ✕ | ✕ | ✓ | Bulk cut with swell, fill and compaction |
| Substructure & basement | Engineering-modelled | ✕ | ✕ | ✕ | ✓ | Base slab, retaining walls, basement columns, grade beams, ramp, tanking and sumps |
| Structural frame | Engineering-modelled | ✓ | ✓ | ✓ | ✓ | Footings, columns, beams, core/shear walls, stairs, slabs, reinforcement and formwork |
| Envelope, facade & roofing | Screening-level | ✓ | ✓ | ✓ | ✓ | Curtain wall glazing, opaque facade panels, parapet and roof membrane |
| Electrical — supply & distribution | Screening-level | ✓ | ✓ | ✓ | ✓ | Connected load, diversity, max demand, transformer, generator, switchboards, cable, DBs, MCBs, luminaires |
| Plumbing & drainage | Screening-level | ✓ | ✓ | ✓ | ✓ | Water demand, storage, booster set, hot water, drainage and external stormwater |
| Mechanical — HVAC | Screening-level | ✓ | ✓ | ✓ | ✓ | Air volume, cooling load, AHUs, ductwork and diffusers |
| Fire & life safety | Screening-level | ✓ | ✓ | ✓ | ✓ | Occupant load, sprinklers, risers, hydrants, extinguishers, alarm, pumps, tanks, rated doors, escape stairs |
| Vertical transportation | Screening-level | ✓ | ✓ | ✓ | ✓ | Lift group sized on population and handling interval, plus shaft construction |
| Site & external works | Engineering-modelled | ✓ | ✓ | ✓ | ✓ | Paving, drainage, landscaping, fencing and external lighting |
| Quantity engine | Connected | ✓ | ✓ | ✓ | ✓ | 20 calculators, 50 consolidated materials, 0 fabricated records |
| Bill of quantities | Connected | ✓ | ✓ | ✓ | ✓ | 50 items, 50 flagged needs-review |
| Rate model | Connected | ✕ | ✓ | ✓ | ✓ | 100% of priced items carry an explicit rate source |
| Construction cost | Connected | ✕ | ✓ | ✓ | ✓ | EUR 16,122,379.38 — Σ(BOQ quantity × canonical rate) |
| Construction schedule | Connected | ✓ | ✓ | ✕ | ✓ | 50 activities from quantities × productivity |
| Resources & labour | Assumption-only | ✕ | ✕ | ✕ | ✓ | Crew size and daily outputs are editable productivity assumptions |
| Procurement | Connected | ✓ | ✓ | ✕ | ✓ | 15 packages, 100% of items on schedule dates |
| Cash flow | Connected | ✕ | ✕ | ✓ | ✓ | Monthly curve derived from cost × schedule |
| Financing | Connected | ✕ | ✕ | ✓ | ✓ | Loan drawdowns follow the cash-flow curve |
| Testing & commissioning | Screening-level | ✓ | ✓ | ✓ | ✓ | Test points, instruments and commissioning days |
| Handover | Not modelled | ✕ | ✕ | ✕ | ✓ | Not modelled — no snagging, as-built, O&M or asset register |
| Operation & OPEX | Not modelled | ✕ | ✕ | ✕ | ✓ | Not modelled — there is no OPEX, rent roll, facilities or asset-management model |
| Sales & revenue | Connected | ✕ | ✕ | ✕ | ✓ | 100% of unit types priced |
| Developer profitability | Connected | ✕ | ✕ | ✕ | ✓ | Profit = revenue − TDC, with margin, return on cost and break-even |
| Scenario engine | Connected | ✕ | ✕ | ✕ | ✓ | Base / downside / upside recomputed from the one model |
Above-ground and basement area are named and separated everywhere. Total GFA is their sum and is never used as a synonym for above-grade area.
| Parameter | Value | Status |
|---|---|---|
| Storeys above grade | 30 | input |
| Basement levels | 3 | input |
| Total levels | 33 | derived |
| Typical footprint | 600 m² | input |
| Building perimeter | 108.4 m | derived |
| Building height | 96.0 m | derived |
| Site area | 2,400 m² | input |
| Land price / m² | EUR 1,850.00/m² | market assumption |
| Site coverage | 25.0% | derived |
| Floor area ratio | 8.25 | derived |
| Currency | EUR | input |
| Area | Value | Basis |
|---|---|---|
| Above-ground GFA | 18,000 m² | 30 storeys × 600 m² footprint |
| Basement GFA | 1,800 m² | 3 basement levels × 600 m² footprint |
| Total GFA | 19,800 m² | 18000 m² above grade + 1800 m² basement = 19800 m² over 33 levels |
| Sellable residential area | 11,250 m² | Σ unit types × units × unit area |
| Parking area | 1,800 m² | 50 spaces × 36 m² per space (assumption, incl. aisles and ramps) |
| Service & core area | 2,376 m² | 12% of total GFA for cores, lifts, stairs, corridors and plant (assumption) |
| Common & circulation area | 4,374 m² | Total GFA − sellable − parking − service & core |
| Non-sellable area | 8,550 m² | Total GFA − sellable residential |
| Type | Units | m² | Sellable |
|---|---|---|---|
| Studio | 60 | 35 | 2,100 |
| 1 Bedroom | 60 | 55 | 3,300 |
| 2 Bedroom | 30 | 80 | 2,400 |
| 3 Bedroom | 30 | 105 | 3,150 |
| Penthouse | 2 | 150 | 300 |
| Total | 182 | 11,250 |
Construction cost is Σ(BOQ quantity × canonical rate) and prices connected scope only. Unsupported scopes contribute nothing rather than a fabricated allowance.
| Component | Amount | Status |
|---|---|---|
| Construction cost (connected BOQ scope) | EUR 16,122,379.38 | calculated |
| Land acquisition | EUR 4,440,000.00 | market-assumption |
| Consultants & design (arch/S/MEP, QS, PM) | EUR 1,934,685.53 | assumed |
| Permits & authority fees | EUR 644,895.18 | assumed |
| Site facilities & preliminaries | EUR 1,612,237.94 | assumed |
| Contingency | EUR 1,289,790.35 | assumed |
| Testing & commissioning | EUR 403,059.48 | assumed |
| Marketing & sales | EUR 483,671.38 | assumed |
| Legal & insurance | EUR 322,447.59 | assumed |
| Financing cost | EUR 1,232,103.55 | derived |
| Total development cost | EUR 28,485,270.38 | derived |
Construction cost per m² total GFA EUR 814.26 · per m² sellable EUR 1,433.10 · development cost per m² GFA EUR 1,438.65
20 engines contributed 50 consolidated materials → 50 BOQ items, 50 priced (100.0%), 0 unpriced. Every rate carries standing assumed and stays user-editable in the workflow.
| Item | Material | Quantity | Unit | Rate | Amount | Source |
|---|---|---|---|---|---|---|
| 5.1 | Cut soil (export, loose) | 25,500.00 | m3 | EUR 9.00/m3 | EUR 229,500.00 | earthwork/cut-fill-calculator/ |
| 2.1 | Concrete (ready-mix) | 9,413.03 | m3 | EUR 340.00/m3 | EUR 3,200,431.56 | concrete/footing-volume-calculator/ |
| 3.1 | Steel rebar | 504,089.76 | kg | EUR 2.10/kg | EUR 1,058,588.50 | rebar/weight-calculator/ |
| 6.1 | Concrete blocks (incl. wastage) | 37,320.00 | each | EUR 2.35/each | EUR 87,702.00 | masonry/quantity-calculator/ |
| 6.2 | Masonry mortar | 55.96 | m3 | EUR 145.00/m3 | EUR 8,113.62 | masonry/quantity-calculator/ |
| 10.1 | Electrical cable | 500.00 | m | EUR 26.00/m | EUR 13,000.00 | mep/electrical-calculator/ |
| 10.2 | Distribution boards | 60.00 | each | EUR 450.00/each | EUR 27,000.00 | mep/electrical-calculator/ |
| 10.3 | MCBs | 546.00 | each | EUR 48.00/each | EUR 26,208.00 | mep/electrical-calculator/ |
| 10.4 | Distribution transformer | 1.00 | each | EUR 14,500.00/each | EUR 14,500.00 | electrical/supply-calculator/ |
| 10.5 | Standby generator | 1.00 | each | EUR 26,000.00/each | EUR 26,000.00 | electrical/supply-calculator/ |
| 10.6 | Main LV switchboards | 2.00 | each | EUR 22,000.00/each | EUR 44,000.00 | electrical/supply-calculator/ |
| 10.7 | LED luminaires | 1,415.00 | each | EUR 145.00/each | EUR 205,175.00 | electrical/supply-calculator/ |
| 10.8 | Emergency luminaires | 900.00 | each | EUR 95.00/each | EUR 85,500.00 | electrical/supply-calculator/ |
| 11.1 | Cold water pipe | 450.00 | m | EUR 26.00/m | EUR 11,700.00 | mep/plumbing-calculator/ |
| 11.2 | Hot water pipe | 300.00 | m | EUR 32.00/m | EUR 9,600.00 | mep/plumbing-calculator/ |
| 11.3 | Drainage pipe | 360.00 | m | EUR 38.00/m | EUR 13,680.00 | mep/plumbing-calculator/ |
| 11.4 | Water storage tanks | 120.00 | m3 | EUR 650.00/m3 | EUR 78,000.00 | plumbing/systems-calculator/ |
| 11.5 | Booster pump sets | 2.00 | each | EUR 6,500.00/each | EUR 13,000.00 | plumbing/systems-calculator/ |
| 11.6 | External stormwater drainage | 108.00 | m | EUR 48.00/m | EUR 5,184.00 | plumbing/systems-calculator/ |
| 12.1 | Air handling units | 30.00 | each | EUR 14,000.00/each | EUR 420,000.00 | mep/mechanical-calculator/ |
| 12.2 | Ductwork | 9,900.00 | m | EUR 145.00/m | EUR 1,435,500.00 | mep/mechanical-calculator/ |
| 12.3 | Diffusers | 728.00 | each | EUR 110.00/each | EUR 80,080.00 | mep/mechanical-calculator/ |
| 13.1 | Sprinkler heads | 1,650.00 | each | EUR 78.00/each | EUR 128,700.00 | fire-safety/calculator/ |
| 13.2 | Fire riser pipe | 106.00 | m | EUR 95.00/m | EUR 10,070.00 | fire-safety/calculator/ |
| 13.3 | Fire hydrants | 4.00 | each | EUR 1,600.00/each | EUR 6,400.00 | fire-safety/calculator/ |
| 13.4 | Fire extinguishers | 66.00 | each | EUR 145.00/each | EUR 9,570.00 | fire-safety/calculator/ |
| 13.5 | Fire alarm devices | 364.00 | each | EUR 95.00/each | EUR 34,580.00 | fire-safety/calculator/ |
| 13.6 | Fire water storage | 179.00 | m3 | EUR 950.00/m3 | EUR 170,050.00 | fire/water-egress-calculator/ |
| 13.7 | Fire pump sets | 4.00 | each | EUR 38,000.00/each | EUR 152,000.00 | fire/water-egress-calculator/ |
| 13.8 | Certified fire doors | 66.00 | each | EUR 2,400.00/each | EUR 158,400.00 | fire/water-egress-calculator/ |
| 8.1 | Plaster | 506.25 | m3 | EUR 26.00/m3 | EUR 13,162.50 | finishes/calculator/ |
| 8.2 | Paint | 33,750.00 | m2 | EUR 14.00/m2 | EUR 472,500.00 | finishes/calculator/ |
| 8.3 | Floor/wall tiles | 3,375.00 | m2 | EUR 78.00/m2 | EUR 263,250.00 | finishes/calculator/ |
| 8.4 | Flooring | 11,250.00 | m2 | EUR 95.00/m2 | EUR 1,068,750.00 | finishes/calculator/ |
| 7.1 | Glazing | 4,764.98 | m2 | EUR 340.00/m2 | EUR 1,620,093.20 | finishes/calculator/ |
| 7.2 | Facade panels (opaque) | 1,301.32 | m2 | EUR 320.00/m2 | EUR 416,422.40 | envelope/calculator/ |
| 7.3 | Roof waterproofing & finish | 600.00 | m2 | EUR 145.00/m2 | EUR 87,000.00 | envelope/calculator/ |
| 14.1 | External paving | 1,440.00 | m2 | EUR 62.00/m2 | EUR 89,280.00 | site-infrastructure/calculator/ |
| 14.2 | Drainage | 120.00 | m | EUR 68.00/m | EUR 8,160.00 | site-infrastructure/calculator/ |
| 14.3 | Landscaping | 360.00 | m2 | EUR 48.00/m2 | EUR 17,280.00 | site-infrastructure/calculator/ |
| 14.4 | Fencing | 196.00 | m | EUR 95.00/m | EUR 18,620.00 | site-infrastructure/calculator/ |
| 14.5 | Street lights | 7.00 | each | EUR 850.00/each | EUR 5,950.00 | site-infrastructure/calculator/ |
| 15.1 | Test points | 350.00 | each | EUR 75.00/each | EUR 26,250.00 | testing/calculator/ |
| 15.2 | Test instruments | 14.00 | each | EUR 420.00/each | EUR 5,880.00 | testing/calculator/ |
| 4.1 | Formwork (walls, columns, soffit) | 31,482.00 | m2 | EUR 95.00/m2 | EUR 2,990,790.00 | structural/frame-calculator/ |
| 1.1 | Waterproofing (basement tanking) | 3,882.12 | m2 | EUR 75.00/m2 | EUR 291,159.00 | basement/works-calculator/ |
| 1.2 | Sump pits with pumps | 3.00 | each | EUR 5,200.00/each | EUR 15,600.00 | basement/works-calculator/ |
| 1.3 | Basement ramp decks | 94.50 | m3 | EUR 380.00/m3 | EUR 35,910.00 | basement/works-calculator/ |
| 9.1 | Passenger lifts (traction) | 2.00 | each | EUR 165,000.00/each | EUR 330,000.00 | vertical-transport/calculator/ |
| 9.2 | Lift shaft construction | 1,825.28 | m2 | EUR 320.00/m2 | EUR 584,089.60 | vertical-transport/calculator/ |
Construction cost (connected BOQ) EUR 16,122,379.38
50 activities from quantities × labelled productivity; earliest-start pass over 521 days (25 months including preconstruction). No critical path, float, levelling or calendar.
| Activity | Package | Start | End | Days |
|---|---|---|---|---|
| Bulk excavation (export) | substructure | 0 | 63 | 64d |
| Concrete works (in-situ) | superstructure | 64 | 332 | 269d |
| Reinforcement fixing | superstructure | 64 | 164 | 101d |
| Blockwork partitions | envelope | 333 | 379 | 47d |
| Blockwork mortar beds | envelope | 333 | 346 | 14d |
| Electrical cable installation | mep-fit | 380 | 382 | 3d |
| Distribution board installation | mep-fit | 380 | 394 | 15d |
| MCB installation | mep-fit | 380 | 390 | 11d |
| Cold water pipe installation | mep-fit | 380 | 394 | 15d |
| Hot water pipe installation | mep-fit | 380 | 391 | 12d |
| Drainage pipe installation | mep-fit | 380 | 390 | 11d |
| AHU installation | mep-fit | 380 | 394 | 15d |
| Ductwork installation | mep-fit | 380 | 478 | 99d |
| Diffuser installation | mep-fit | 380 | 398 | 19d |
| Sprinkler head installation | mep-fit | 380 | 396 | 17d |
| Fire riser installation | mep-fit | 380 | 385 | 6d |
| Fire hydrant installation | mep-fit | 380 | 381 | 2d |
| Fire extinguisher installation | mep-fit | 380 | 383 | 4d |
| Fire alarm device installation | mep-fit | 380 | 392 | 13d |
| Plaster application | envelope | 333 | 343 | 11d |
| Painting | envelope | 333 | 501 | 169d |
| Tiling | envelope | 333 | 417 | 85d |
| Glazing installation | envelope | 333 | 491 | 159d |
| Flooring installation | envelope | 333 | 520 | 188d |
| External paving | general | 385 | 399 | 15d |
| Drainage installation | general | 385 | 388 | 4d |
| Landscaping | general | 385 | 392 | 8d |
| Fencing installation | general | 385 | 389 | 5d |
| Street light installation | general | 385 | 386 | 2d |
| Testing | general | 385 | 391 | 7d |
| Commissioning | general | 385 | 387 | 3d |
| Formwork erection & striking | superstructure | 64 | 413 | 350d |
| Basement tanking & waterproofing | substructure | 0 | 86 | 87d |
| Sump pits & pumps | substructure | 0 | 2 | 3d |
| Basement ramp construction | substructure | 0 | 15 | 16d |
| Lift installation & commissioning | vertical-transport | 383 | 384 | 2d |
| Lift shaft construction | superstructure | 64 | 216 | 153d |
| Facade panel installation | envelope | 333 | 370 | 38d |
| Roof waterproofing | envelope | 333 | 341 | 9d |
| Transformer installation | mep-fit | 380 | 380 | 1d |
| Generator installation & load bank test | mep-fit | 380 | 380 | 1d |
| Main switchboard installation | mep-fit | 380 | 381 | 2d |
| Luminaire installation | mep-fit | 380 | 411 | 32d |
| Emergency luminaire installation | mep-fit | 380 | 394 | 15d |
| Water tank installation | mep-fit | 380 | 499 | 120d |
| Booster pump set installation | mep-fit | 380 | 381 | 2d |
| External stormwater installation | substructure | 0 | 4 | 5d |
| Fire water tank construction | substructure | 0 | 44 | 45d |
| Fire pump set installation & testing | mep-fit | 380 | 383 | 4d |
| Fire door installation | envelope | 333 | 341 | 9d |
15 packages from BOQ materials × lead times × schedule dates. Every connected item has a date.
| Package | Items | Earliest required | Order by | Cost |
|---|---|---|---|---|
| Earthworks — excavation, disposal & fill imports | 1 | 2026-10-19 | 2026-10-14 | EUR 229,500.00 |
| Substructure & basement — slab, walls, tanking, sumps, ramp | 3 | 2026-10-19 | 2026-10-05 | EUR 342,669.00 |
| Ready-mix concrete & placements | 1 | 2026-12-22 | 2026-12-01 | EUR 3,200,431.56 |
| Reinforcement bars & cages | 1 | 2026-12-22 | 2026-12-08 | EUR 1,058,588.50 |
| Formwork & soffit decks | 1 | 2026-12-22 | 2026-12-01 | EUR 2,990,790.00 |
| Masonry & mortar supply | 2 | 2027-09-17 | 2027-09-10 | EUR 95,815.62 |
| Envelope — facade, glazing & roofing | 3 | 2027-09-17 | 2027-08-03 | EUR 2,123,515.60 |
| Internal finishes | 4 | 2027-09-17 | 2027-09-10 | EUR 1,817,662.50 |
| Vertical transportation — lifts & shafts | 2 | 2026-12-22 | 2026-09-23 | EUR 914,089.60 |
| MEP electrical — supply, cable, DBs, luminaires | 8 | 2027-11-03 | 2027-10-04 | EUR 441,383.00 |
| MEP plumbing — pipework, tanks, pumps, stormwater | 6 | 2026-10-19 | 2026-10-09 | EUR 131,164.00 |
| MEP mechanical — AHUs, ductwork, plant | 3 | 2027-11-03 | 2027-09-19 | EUR 1,935,580.00 |
| Fire & life safety — suppression, detection, egress | 8 | 2026-10-19 | 2026-09-04 | EUR 669,770.00 |
| Site infrastructure & external works | 5 | 2027-11-08 | 2027-11-03 | EUR 139,290.00 |
| Testing & commissioning | 2 | 2027-11-08 | 2027-11-05 | EUR 32,130.00 |
Monthly cash flow derived from cost × schedule over 25 months to Apr 2028. Financing 60% debt / 40% equity at 6.0% simple, computed on the pre-financing cost so it is never circular.
| Parameter | Value |
|---|---|
| Pre-financing cost | EUR 27,253,166.82 |
| Loan amount | EUR 16,351,900.09 |
| Equity | EUR 10,901,266.73 |
| Total interest | EUR 1,232,103.55 |
| Peak loan outstanding | EUR 16,351,900.07 |
| Peak equity call | EUR 10,901,266.72 |
| Peak cash requirement | EUR 27,253,166.79 |
Scenarios are override factors fed back through the same model builders. Every outcome is recomputed — none is display-adjusted.
Reference assumptions, no override.
Land +20%, construction cost +15%, sales price −10%, completion delayed 6 months.
Land −10%, construction cost −8%, sales price +10%, on time.
Revenue = unit program × declared market prices. Prices are assumptions, not market-verified data. Return on development cost is not ROI — this model contains no IRR or NPV.
| Measure | Value |
|---|---|
| Gross revenue | EUR 35,357,500.00 |
| Total development cost | EUR 28,485,270.38 |
| Profit (pre-tax) | EUR 6,872,229.62 |
| Gross margin | 19.4% |
| Return on development cost | 24.1% |
| Profit per m² sellable | EUR 610.86 |
| Break-even price | EUR 2,532.02/m² |
| Break-even area | 9,063 m² |
| Achieved price | EUR 3,142.89/m² |
The model is machine-checked against its own invariants before anything is rendered. Diagnostics are shown, never hidden.
CONSISTENT — all scope, area, unit, BOQ, rate, cost, financing, revenue, profit, schedule and traceability invariants hold.
Reverse trace: every BOQ item resolves to its producing calculator, revision and record (100% complete). Forward trace: scope → engine input derivations below.
| Item | Material | Calculator | Revision | Record |
|---|---|---|---|---|
| 5.1 | cut-soil | earthwork/cut-fill-calculator/ | …v-ye5hb8 | demo-cut-fill:exportVolumeLooseM3:rev-ye5hb8 |
| 2.1 | concrete | concrete/footing-volume-calculator/ | …v-wu0w0f | demo-footing-volume:readyMixVolumeM3:rev-wu0w0f |
| 3.1 | rebar | rebar/weight-calculator/ | …v-jg78yg | demo-rebar-weight:totalWeightKg:rev-jg78yg |
| 6.1 | masonry-blocks | masonry/quantity-calculator/ | …ev-58v7f | demo-masonry-quantity:blockCount:rev-58v7f |
| 6.2 | masonry-mortar | masonry/quantity-calculator/ | …ev-58v7f | demo-masonry-quantity:mortarVolumeM3:rev-58v7f |
| 10.1 | mep-cable | mep/electrical-calculator/ | …-17yp9u4 | demo-mep-electrical:mainCableLengthM:rev-17yp9u4 |
| 10.2 | mep-db | mep/electrical-calculator/ | …-17yp9u4 | demo-mep-electrical:distributionBoards:rev-17yp9u4 |
| 10.3 | mep-mcb | mep/electrical-calculator/ | …-17yp9u4 | demo-mep-electrical:mcbCount:rev-17yp9u4 |
| 10.4 | mep-transformer | electrical/supply-calculator/ | …-1yywphx | demo-electrical-supply:transformerCount:rev-1yywphx |
| 10.5 | mep-generator | electrical/supply-calculator/ | …-1yywphx | demo-electrical-supply:generatorCount:rev-1yywphx |
| 10.6 | mep-switchboard | electrical/supply-calculator/ | …-1yywphx | demo-electrical-supply:mainSwitchboardCount:rev-1yywphx |
| 10.7 | mep-luminaire | electrical/supply-calculator/ | …-1yywphx | demo-electrical-supply:luminaireCount:rev-1yywphx |
| 10.8 | mep-emergency-light | electrical/supply-calculator/ | …-1yywphx | demo-electrical-supply:emergencyLuminaireCount:rev-1yywphx |
| 11.1 | mep-cw-pipe | mep/plumbing-calculator/ | …-1ncc7dh | demo-mep-plumbing:coldWaterPipeM:rev-1ncc7dh |
| 11.2 | mep-hw-pipe | mep/plumbing-calculator/ | …-1ncc7dh | demo-mep-plumbing:hotWaterPipeM:rev-1ncc7dh |
| 11.3 | mep-drain-pipe | mep/plumbing-calculator/ | …-1ncc7dh | demo-mep-plumbing:drainagePipeM:rev-1ncc7dh |
| 11.4 | mep-tank | plumbing/systems-calculator/ | …v-xv0gx2 | demo-plumbing-systems:storageVolumeM3:rev-xv0gx2 |
| 11.5 | mep-pump | plumbing/systems-calculator/ | …v-xv0gx2 | demo-plumbing-systems:boosterPumpSetCount:rev-xv0gx2 |
| 11.6 | mep-stormwater | plumbing/systems-calculator/ | …v-xv0gx2 | demo-plumbing-systems:stormWaterPipeLengthM:rev-xv0gx2 |
| 12.1 | mep-ahu | mep/mechanical-calculator/ | …v-wamxxn | demo-mep-mechanical:ahuCount:rev-wamxxn |
| 12.2 | mep-duct | mep/mechanical-calculator/ | …v-wamxxn | demo-mep-mechanical:ductLengthM:rev-wamxxn |
| 12.3 | mep-diffuser | mep/mechanical-calculator/ | …v-wamxxn | demo-mep-mechanical:diffuserCount:rev-wamxxn |
| 13.1 | fire-sprinkler-head | fire-safety/calculator/ | …-1pir0r4 | demo-fire-safety:sprinklerHeads:rev-1pir0r4 |
| 13.2 | fire-riser | fire-safety/calculator/ | …-1pir0r4 | demo-fire-safety:riserLengthM:rev-1pir0r4 |
| 13.3 | fire-hydrant | fire-safety/calculator/ | …-1pir0r4 | demo-fire-safety:hydrantCount:rev-1pir0r4 |
| 13.4 | fire-extinguisher | fire-safety/calculator/ | …-1pir0r4 | demo-fire-safety:extinguisherCount:rev-1pir0r4 |
| 13.5 | fire-alarm | fire-safety/calculator/ | …-1pir0r4 | demo-fire-safety:alarmDeviceCount:rev-1pir0r4 |
| 13.6 | fire-tank | fire/water-egress-calculator/ | …-1yi792y | demo-fire-water-egress:fireTankVolumeM3:rev-1yi792y |
| 13.7 | fire-pump | fire/water-egress-calculator/ | …-1yi792y | demo-fire-water-egress:firePumpCount:rev-1yi792y |
| 13.8 | fire-door | fire/water-egress-calculator/ | …-1yi792y | demo-fire-water-egress:fireDoorCount:rev-1yi792y |
| 8.1 | finish-plaster | finishes/calculator/ | …-1cow7w5 | demo-finishes-facades:plasterVolumeM3:rev-1cow7w5 |
| 8.2 | finish-paint | finishes/calculator/ | …-1cow7w5 | demo-finishes-facades:paintAreaM2:rev-1cow7w5 |
| 8.3 | finish-tile | finishes/calculator/ | …-1cow7w5 | demo-finishes-facades:tileAreaM2:rev-1cow7w5 |
| 8.4 | finish-flooring | finishes/calculator/ | …-1cow7w5 | demo-finishes-facades:flooringAreaM2:rev-1cow7w5 |
| 7.1 | finish-glazing | finishes/calculator/ | …-1cow7w5 | demo-finishes-facades:glazingAreaM2:rev-1cow7w5 |
| 7.2 | facade-panel | envelope/calculator/ | …v-gmfj6a | demo-envelope:opaquePanelAreaM2:rev-gmfj6a |
| 7.3 | roofing-membrane | envelope/calculator/ | …v-gmfj6a | demo-envelope:roofAreaM2:rev-gmfj6a |
| 14.1 | site-paving | site-infrastructure/calculator/ | …v-xlhgm9 | demo-site-infrastructure:pavingAreaM2:rev-xlhgm9 |
| 14.2 | site-drainage | site-infrastructure/calculator/ | …v-xlhgm9 | demo-site-infrastructure:drainageLengthM:rev-xlhgm9 |
| 14.3 | site-landscape | site-infrastructure/calculator/ | …v-xlhgm9 | demo-site-infrastructure:landscapingAreaM2:rev-xlhgm9 |
| 14.4 | site-fencing | site-infrastructure/calculator/ | …v-xlhgm9 | demo-site-infrastructure:fencingLengthM:rev-xlhgm9 |
| 14.5 | site-lighting | site-infrastructure/calculator/ | …v-xlhgm9 | demo-site-infrastructure:streetLightCount:rev-xlhgm9 |
| 15.1 | test-points | testing/calculator/ | …v-gmx4px | demo-testing-commissioning:totalTestPoints:rev-gmx4px |
| 15.2 | test-instrument | testing/calculator/ | …v-gmx4px | demo-testing-commissioning:instrumentCount:rev-gmx4px |
| 4.1 | formwork | structural/frame-calculator/ | …v-zotucp | demo-structural-frame:totalFormworkM2:rev-zotucp |
| 1.1 | waterproofing | basement/works-calculator/ | …v-jdv1xm | demo-basement-works:waterproofingAreaM2:rev-jdv1xm |
| 1.2 | sump | basement/works-calculator/ | …v-jdv1xm | demo-basement-works:sumpCount:rev-jdv1xm |
| 1.3 | basement-ramp | basement/works-calculator/ | …v-jdv1xm | demo-basement-works:rampConcreteM3:rev-jdv1xm |
| 9.1 | lift-elevator | vertical-transport/calculator/ | …-13ewe4s | demo-vertical-transport:liftCount:rev-13ewe4s |
| 9.2 | lift-shaft | vertical-transport/calculator/ | …-13ewe4s | demo-vertical-transport:liftShaftWallAreaM2:rev-13ewe4s |
Each dataset below is its own valid CSV (RFC 4180). They are also bundled with the canonical projection JSON and a README into a single ZIP. Nothing is concatenated into a fake multi-sheet file.